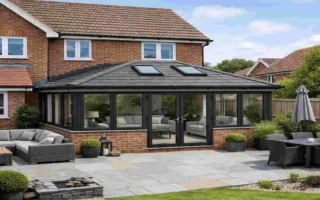
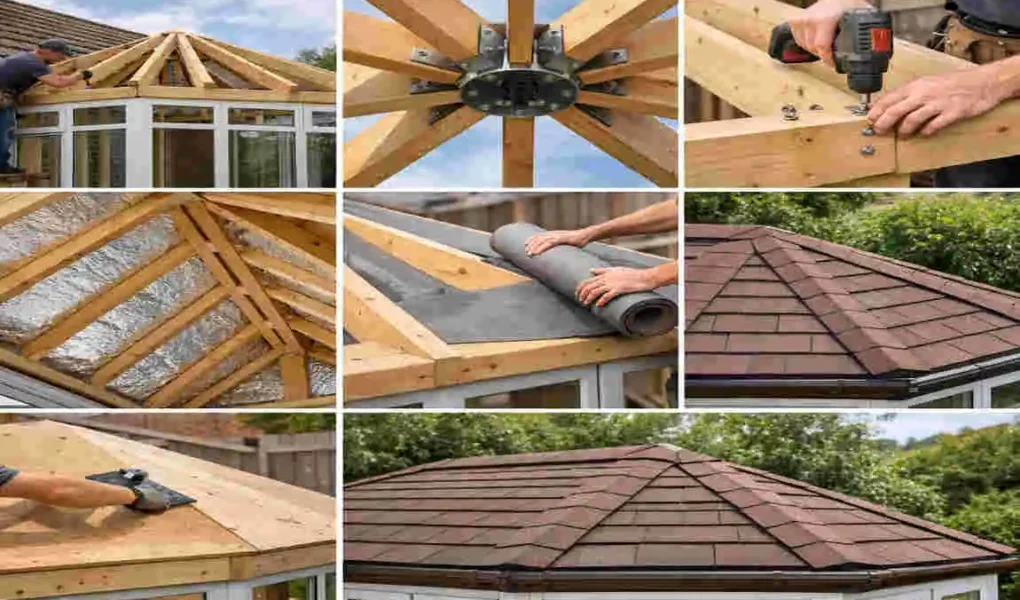
Timber conservatory roof construction is the process of building a conservatory roof using timber as the main structural material. In simple terms, it means creating a strong wooden roof frame, then adding insulation, weatherproof layers, and an outer covering so the conservatory feels more like a real room.
This type of roof is different from a full glass roof or a lightweight solid roof. A glass roof lets in more light but can often feel too hot in summer and too cold in winter. A solid roof gives better insulation, but it may reduce natural light more than some homeowners want. Timber sits in a useful middle ground because it offers strength, warmth, and a more traditional look.
Many homeowners still choose timber because it feels natural and attractive. It works well with older houses, but it also suits modern homes that want a softer, more classic finish. A timber frame can make the conservatory feel less like an add-on and more like part of the home.
Like any roof system, timber has its strengths and limits. It can provide excellent comfort when built properly, but it also requires the right design, protection, and maintenance. If you are thinking about a wooden conservatory roof construction project, it helps to understand the parts, the process, and the practical points before you begin.
Main Components of a Timber Conservatory Roof
Timber Frame
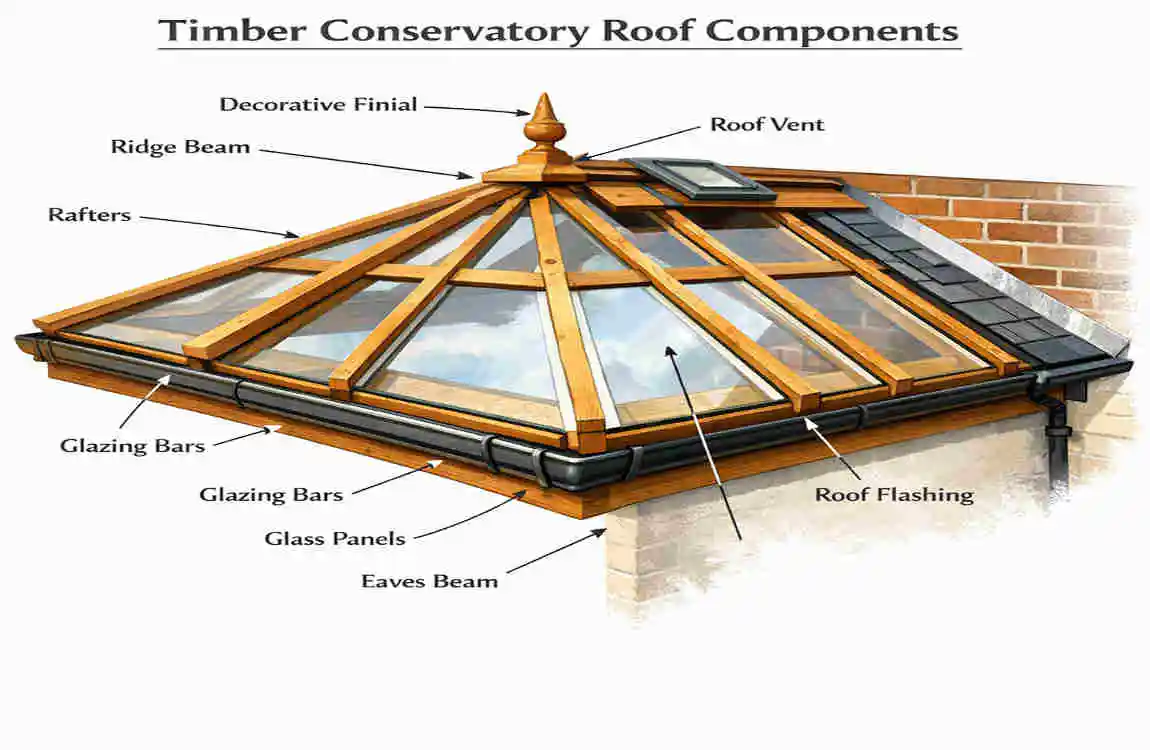
The timber frame is the main support structure. It carries the roof‘s weight and helps keep everything stable. This frame usually includes rafters, beams, and supporting sections that hold the roof shape in place.
The timber must be strong enough for the roof design and local weather conditions. That is why structural-grade timber is used instead of just any wood. If the frame is weak or poorly sized, the whole roof can suffer.
A good conservatory timber roof frame should be carefully designed. It needs to support the roof covering, insulation, and any internal finish without sagging or shifting over time.
Insulation and Roof Layers
A timber roof is not just wood and tiles. It usually includes several layers that work together to control heat and moisture.
These layers may include:
- Insulation boards or mineral wool
- Breathable membranes
- Roofing underlay
- Internal lining materials
Insulation is especially important. Without it, the conservatory may become too hot in summer and too cold in winter. A properly insulated roof helps keep the room comfortable year-round.
The breathable membrane also matters because it helps manage moisture. It allows the roof to “breathe” while still helping protect the structure from damp conditions.
Exterior Roofing Materials
The outer layer protects the roof from rain, wind, and changing weather conditions. Many timber roofs use tiles or slate, depending on the look and structural design.
Some roofs use lightweight roofing products to reduce load. This can be helpful if the existing conservatory structure needs a lighter solution. Flashing, seals, and weatherproof detailing are also important because they stop water from entering weak points.
A roof can only perform well if the outside layers are installed correctly. Even a strong timber frame needs proper weather protection.
Interior Finish
Inside the conservatory, the roof often has a more finished ceiling than older glass-only designs. This can include plasterboard ceilings, decorative timber details, or smooth painted surfaces.
The interior finish affects both the look and the comfort of the room. It can also help with lighting and ventilation planning. A clean ceiling finish usually makes the conservatory feel more like a true living space.
If you want the room to feel warm and inviting, the interior finish is just as important as the frame itself.
How Timber Conservatory Roof Construction Works
Measurements and structural assessment
Every good project starts with measurements. Before building begins, the conservatory must be carefully inspected to ensure it can support the new roof.
This stage is important because not every conservatory is ready for the same type of roof. The size, shape, age, and condition of the structure all affect the design. A professional may need to check whether the walls and frame can carry the load.
Preparing the existing conservatory
Before the new roof is added, the old roof or existing structure may need to be removed or prepared. This step depends on whether you are doing a full replacement or a new build.
The area must be cleaned, checked, and made ready for the new frame. Any weak points should be fixed before construction moves forward.
Installing the timber framework
This is the core part of installing a timber conservatory roof. The timber frame is built and fitted into place with careful alignment. It must be level, strong, and properly secured.
The frame supports the whole roof system, so accuracy matters here. If the measurements are off, the rest of the roof can be difficult to install correctly.
Adding insulation and membranes
Once the frame is in place, insulation is installed between and around the structural sections. This helps reduce heat loss and improve comfort.
The breathable membrane and underlay are then fitted to help protect the roof from moisture. These layers are part of what makes the roof perform well over time.
Installing the outer roof covering
After the internal layers are ready, the roof covering is installed. This may be tile, slate, or another approved roofing material.
This outer layer gives the conservatory its finished look and protects the structure from the weather. It also helps define whether the roof looks more traditional, modern, or blended with the existing house.
Completing the interior ceiling
The final stage is the inside ceiling. This may include plasterboard, paint, trims, vents, and lighting features.
At this point, the roof starts to feel like part of the home rather than a separate structure. Good interior finishing can make a huge difference in how the conservatory looks and feels.
Why loads and support matter
A roof is not only about style. It is also about weight. The frame, insulation, and outer materials collectively create a load that the structure must safely support.
That is why structural support is so important in the construction of timber conservatory roofs. If the loads are not calculated correctly, the roof may cause problems later. A proper design keeps the conservatory safe and stable.
Benefits and Drawbacks of a Timber Conservatory Roof
Benefits
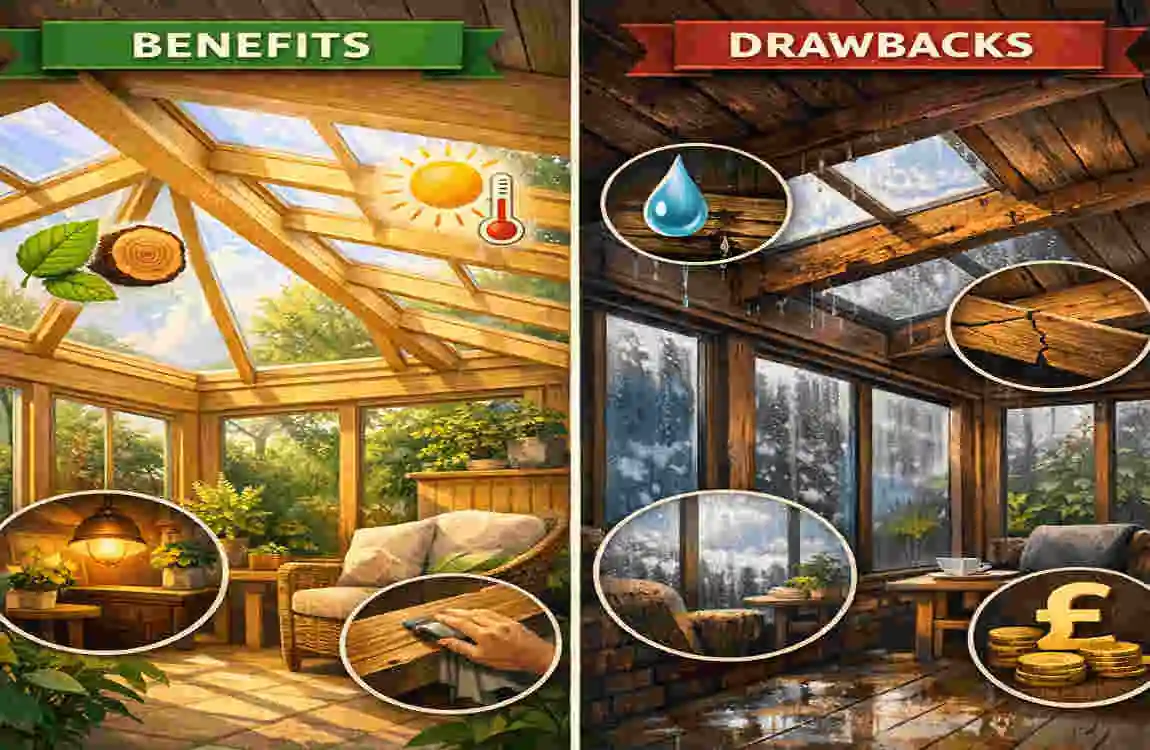
Better thermal comfort
One of the biggest advantages of a timber roof is improved insulation potential. When the roof is built correctly, it can help keep the space warmer in winter and cooler in summer.
That means you can use the room more often without it feeling uncomfortable.
Attractive appearance
Timber has a warm, natural look that many people love. It can soften the appearance of a conservatory and make it feel more connected to the rest of the house.
This works especially well in homes that already use natural materials or traditional finishes.
Flexible interior design
A timber roof gives you more interior design options. You can paint the ceiling, add lighting, or include decorative beams and trims.
That makes it easier to shape the room to your style.
More usable space
A poorly insulated conservatory often sits unused for much of the year. A better roof can change that. If the temperature is more stable, the space becomes more practical for living, reading, dining, or working.
Drawbacks
More construction work
Compared with some lightweight roof systems, timber roofs usually need more planning and more detailed construction. That can increase time and cost.
Ongoing maintenance
Timber is durable, but it still needs care. If exposed areas are not protected, they may need repainting, sealing, or treatment over time.
Added structural weight
A timber roof can weigh more than some alternative systems. That means the existing conservatory must be able to carry the extra load.
Moisture risks
If the roof is poorly built or poorly ventilated, moisture can become a problem. Damp timber is not something to ignore, as it can lead to long-term damage.
Professional installation may be needed.
Because the roof has structural, thermal, and weatherproofing needs, many projects are best handled by skilled installers.
Insulation, Ventilation, and Moisture Control
Why insulation matters
If you want year-round comfort, insulation is not optional. It helps control heat movement through the roof and keeps the room more stable.
A well-insulated roof can make the conservatory much more useful. It also supports lower energy use because the room does not lose heat as quickly.
How to improve thermal efficiency
Good timber roof insulation usually includes the right thickness of insulation material, a carefully sealed roof build-up, and proper layer placement.
The aim is to stop heat from escaping too easily in winter and reduce heat build-up in summer.
Preventing condensation
Condensation happens when warm air meets a cold surface. In a conservatory, this can create moisture on the ceiling or around timber parts.
To reduce this, the roof needs proper ventilation, moisture control layers, and careful sealing. Good design can make a huge difference here.
Ventilation strategies
Ventilation allows air to move through the roof space and reduces trapped moisture. That can help protect the timber and improve comfort.
If the room feels too sealed or humid, ventilation should be checked.
Avoiding thermal bridging
Thermal bridging occurs when heat flows through weak spots in a structure. This can lower insulation performance and create cold areas.
A careful roof design reduces this problem by keeping insulation continuous and well-fitted.
Why damp timber is a long-term problem
Timber can last a long time, but only if it stays dry and protected. Damp timber may weaken over time, which can affect the entire roof system.
This is why moisture control is so important in the construction of timber conservatory roofs.
Cost, Maintenance, and Building Considerations
Timber conservatory roof cost
The cost of a timber roof can vary a lot. It depends on the size of the conservatory, the roof shape, the material quality, and the finish you choose.
Other cost factors include:
- Timber grade
- Roof covering type
- Insulation thickness
- Interior finish
- Labour and assessment costs
A simple roof will cost less than a highly custom one. But it is usually better to think about long-term value rather than just the starting price.
Maintenance
Timber roofs do need regular checks. This does not mean they are difficult to live with, but they should not be ignored.
Look for signs of moisture, cracks, worn sealant, or finish damage. The roof covering, flashing, and guttering should also be checked from time to time.
If the timber is exposed, it may need repainting or treatment to stay in good condition.
Regulations and safety
Some projects need structural calculations before work begins. This is especially true if the roof adds a significant load or changes the building’s structure.
You should also check local building rules and planning requirements. Some changes to conservatory roofs may require approval or must meet specific standards.
It is always safer to check these things early rather than later.
Simple maintenance checklist
- Inspect timber for moisture or wear
- Check tiles, flashing, and seals
- Clean gutters and drainage areas
- Repaint or treat exposed timber when needed
- Watch for signs of condensation or leaks
Is a Timber Conservatory Roof Right for Your Home?
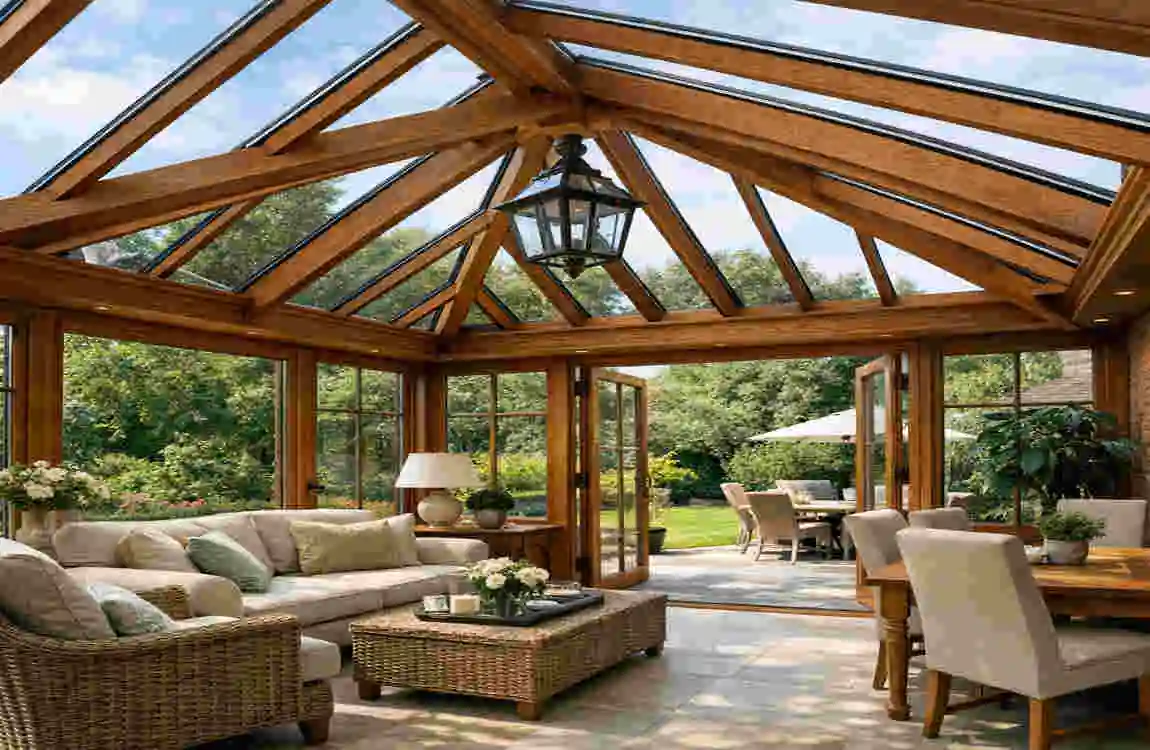
When timber makes sense
A timber conservatory roof makes sense when you want a warm, natural look and better year-round comfort. It is also a strong option if you want the conservatory to feel more like a proper room.
If your home already has traditional character, timber often blends in beautifully.
Timber vs glass vs solid roofs
A glass roof lets in the most light, but it can be harder to control temperature. A solid roof usually gives very good insulation, but may reduce the bright feel.
Timber offers a balanced solution. It can support strong insulation while still looking attractive and natural.
Questions to ask before choosing
Before you commit, ask yourself:
- Do I want more comfort or more glass light?
- Can the existing structure support the roof?
- How much maintenance am I willing to handle?
- What style fits the rest of my home?
Why professional assessment matters
A conservatory roof is not a simple cosmetic upgrade. It affects structure, comfort, and safety. A professional assessment can help you understand what is possible and what is not.
That step can save time, money, and trouble later.
Frequently Asked Questions
Is timber good for a conservatory roof?
Yes, timber can be a very good choice. It offers a natural look, strong structural support, and good insulation potential when designed correctly.
How long does a timber conservatory roof last?
A timber roof can last for many years if it is built well and maintained properly. Moisture protection, artistry, and regular care all affect its lifespan.
Does a timber conservatory roof need insulation?
Yes. Insulation is important if you want the room to stay comfortable year-round and to avoid major heat loss or overheating.
Can you replace an existing conservatory roof with timber?
In many cases, yes, but the existing structure must be checked first. A structural assessment helps confirm whether the conservatory can support the new roof.
How much does timber conservatory roof construction cost?
The cost depends on roof size, timber quality, insulation, exterior covering, interior finish, and labour. Every project is different, so a proper quote is best.
Does a timber conservatory roof require planning permission?
Sometimes it may, depending on local rules and the type of work being done. It is always wise to check the requirements before starting.
What is the best timber for conservatory roof construction?
The best choice is usually structural-grade timber that is properly treated and specified for the job. The exact type should be chosen based on the design and load requirements.
| Key Aspect | Short Information |
|---|---|
| Roof Material | Timber provides a warm, natural appearance and can be customized easily. |
| Main Structure | Usually built with timber rafters, beams, supports, and suitable fixings. |
| Insulation | Good-quality insulation helps maintain comfortable temperatures throughout the year. |
| Roof Covering | Options include tiles, slate, glass panels, or other suitable roofing materials. |
| Benefits | Attractive, durable, energy-efficient, and suitable for traditional or modern conservatories. |
| Maintenance | Regularly check timber for moisture, rot, cracks, and damaged protective coatings. |
Related Posts