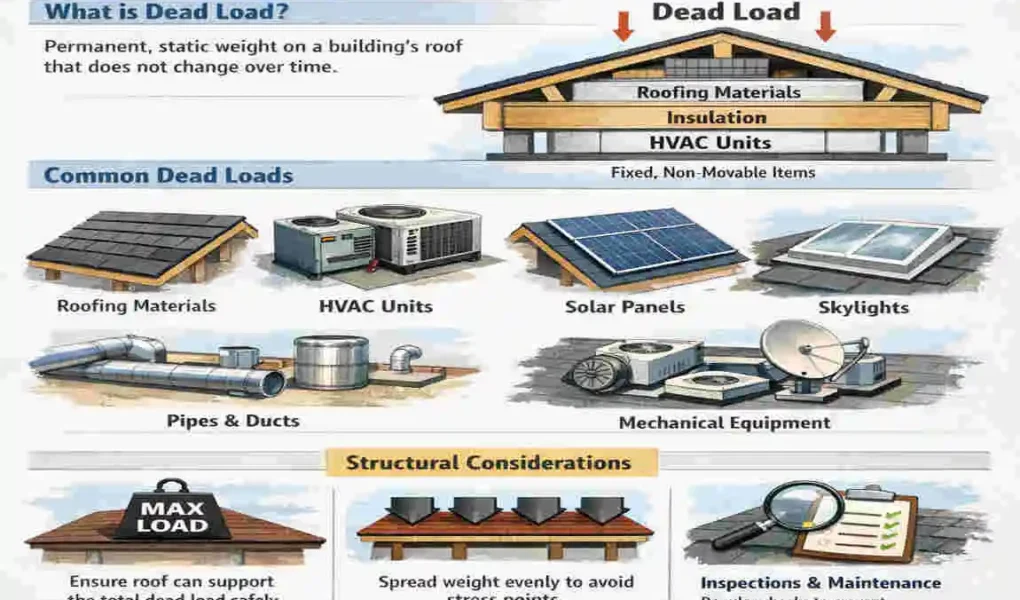
A dead load on a roof is the permanent weight that a roof must carry every day. This includes roofing materials, framing, ceiling layers, and any other fixed parts attached to the structure.
This matters because a roof is not just a cover. It is a loaded structure that must stay strong for many years. If the weight exceeds the frame’s capacity, the roof can sag, crack, or fail over time.
What Is Dead Load on a Roof?
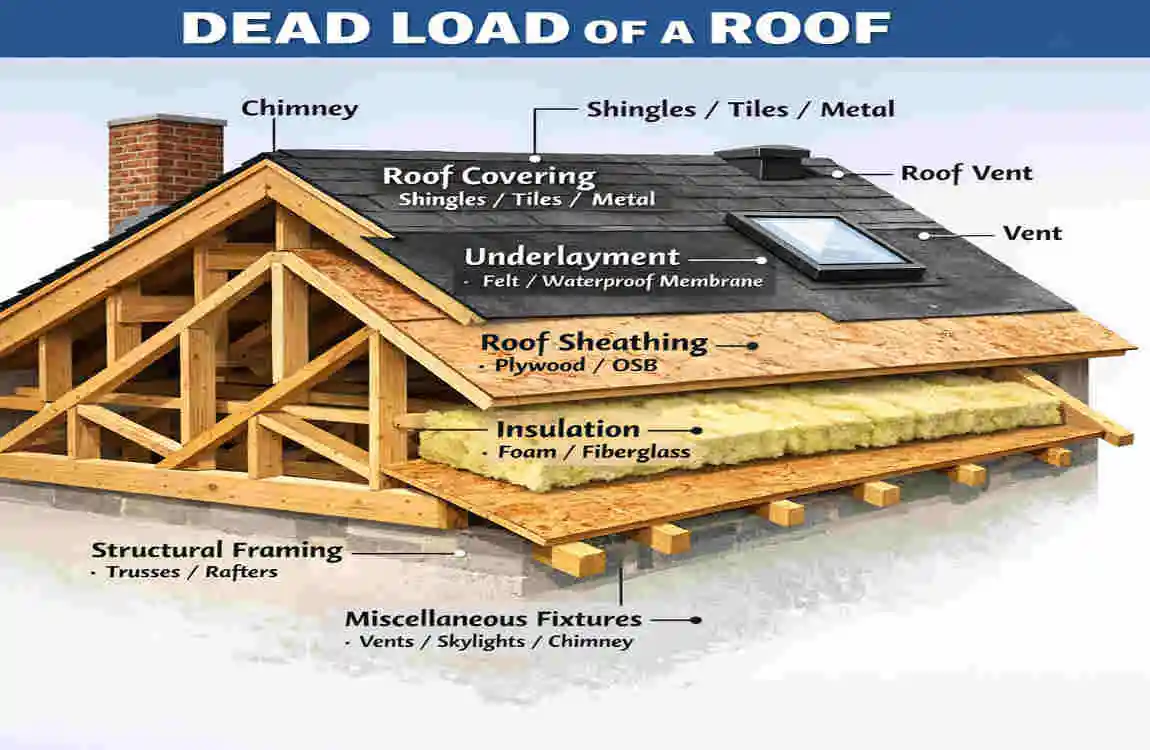
Dead load is the permanent, fixed weight a building supports. On a roof, that means the weight of everything that stays in place.
Unlike temporary loads, dead load does not come and go. It is always present, so the roof structure must be designed to handle it from day one.
Common Components That Create Roof Dead Load
Several parts add weight to a roof structure:
- Roofing materials such as shingles, metal panels, tiles, or slate
- Roof decking or sheathing
- Rafters, trusses, and beams
- Insulation
- Ceiling materials like drywall
- Underlayment and membranes
- Permanently attached equipment such as solar panels or HVAC units
Each layer may seem small on its own. Together, they create a load that the structure must support safely.
Dead Load vs. Live Load
Dead load is permanent. Live load is temporary.
Live load can include workers on the roof, maintenance tools, seasonal snow, or temporary materials during repairs. These loads are not always there, but they still matter when the roof is designed and evaluated.
A simple way to think about it: dead load stays, live load changes.
How Is Dead Load on Roof Calculated?
Basic Dead Load Calculation
Dead load is usually measured as weight per square foot or per square meter. The goal is to estimate how much permanent weight the roof structure carries across its surface.
To calculate it, you add the weight of each permanent component. That includes the roofing finish, decking, framing, insulation, ceiling materials, and any fixed equipment.
Simple Calculation Example
Here is a basic example for understanding only.
Imagine a roof includes:
- Asphalt shingles
- Roof decking
- Framing members
- Insulation
- Drywall ceiling
- A small solar setup
Each part has a weight value. When you add those values together, you get the total dead load on that roof section.
This kind of estimate helps show the concept, but real structural design is more detailed. A professional uses exact dimensions, material weights, spacing, and support conditions before making a final judgment.
Factors That Affect Roof Dead Load
Several things can change the total roof load:
- Roofing material
- Roof design
- Span between supports
- Structural framing
- Insulation thickness
- Added equipment
- Building age and condition
A newer structure may handle loads differently than an older one. A small roof may also behave very differently from a wide-span roof with fewer supports.
Why Dead Load Matters for Roof Safety
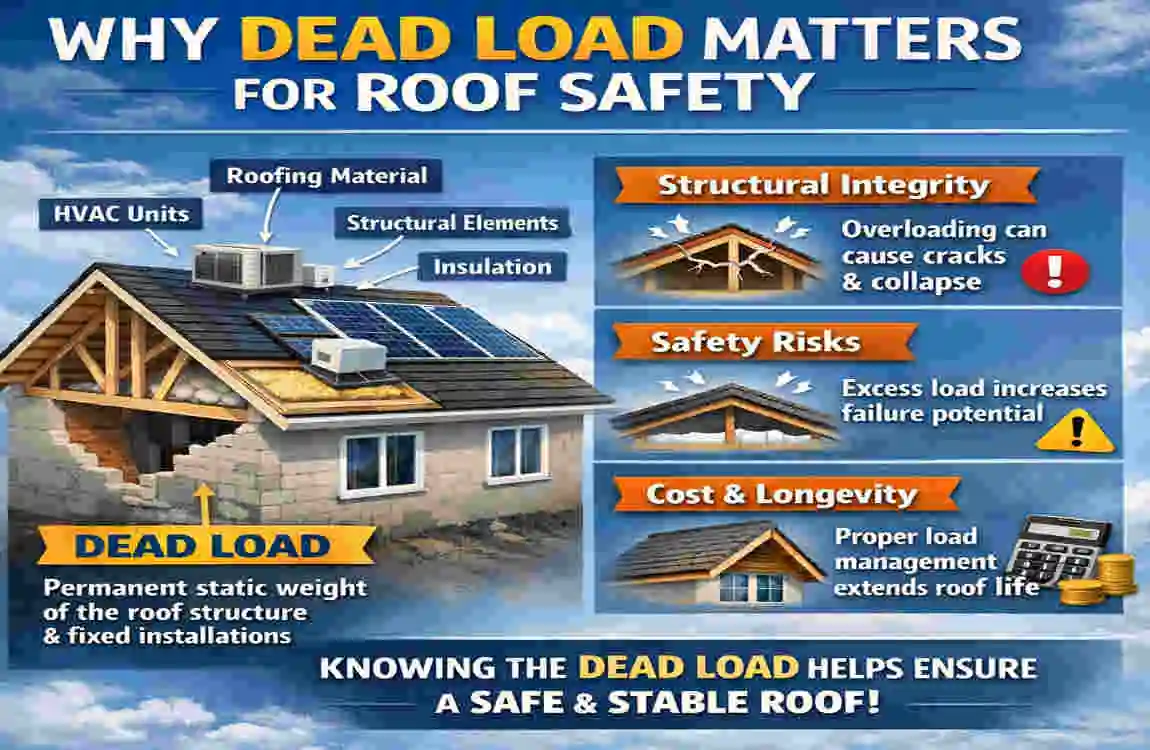
Structural Capacity
Every roof has a limit. That limit depends on how the roof was designed, what materials were used, and how the load is spread across the structure.
If the dead load on the roof is too high, the framing may not perform well over time. Even if the roof doesn’t fail right away, extra weight can shorten its life and cause hidden damage.
Signs of Excessive Roof Stress
A roof under too much load may show warning signs. Watch for:
- Sagging roof lines
- Cracked ceilings or walls
- Bowed structural members
- Doors or windows that stop closing properly
- Unusual creaking, movement, or noises
These signs don’t always mean the roof is failing, but you should never ignore them. They often point to a load or support problem that needs attention.
Risks of Overloading a Roof
Too much weight can create several problems. The structure may deform, materials may crack, and water may collect where it shouldn’t.
Overloaded roofs often need more repairs and maintenance. In severe cases, the structure can become unsafe. That is why you should always take roof weight seriously before any major change.
Why Older Roofs Need Extra Attention
Older roofs may already have wear, moisture damage, corrosion, or previous modifications. All of these things can reduce their ability to carry weight safely.
If a roof has been repaired several times or altered without a full structural review, its true capacity may be unclear. This is especially important when planning new roofing or equipment upgrades.
How to Reduce or Manage Roof Dead Load
Choose Lightweight Roofing Materials
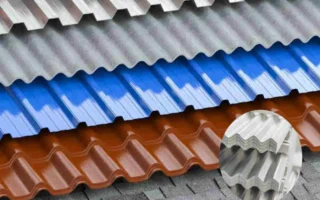
One of the easiest ways to manage roof weight is to choose lighter materials. Metal roofing, for example, may be easier on the structure than tile or slate.
This does not mean heavier materials are bad. It simply means the roof frame must be strong enough for the choice you make.
Inspect Existing Roof Structures
Before adding new materials, check the current structure. Check the framing, decking, connectors, and any signs of damage.
If you are unsure whether the roof can handle more weight, get a professional inspection. That step is much safer than guessing.
Consider Added Loads Before Renovation
Treat any new rooftop feature as part of the load plan. This includes solar panels, skylights, rooftop HVAC systems, and even green roof features.
If you are renovating, ask a simple question first: Can the current structure safely handle the added permanent weight?
Follow Local Building Requirements
Building rules exist for a reason. They help make sure roofs are safe under expected loads and conditions.
Do not assume one roof-load value works for every building. Local codes, design methods, and structural standards may differ based on location and roof type.
Dead Load, Roof Design & Structural Engineering
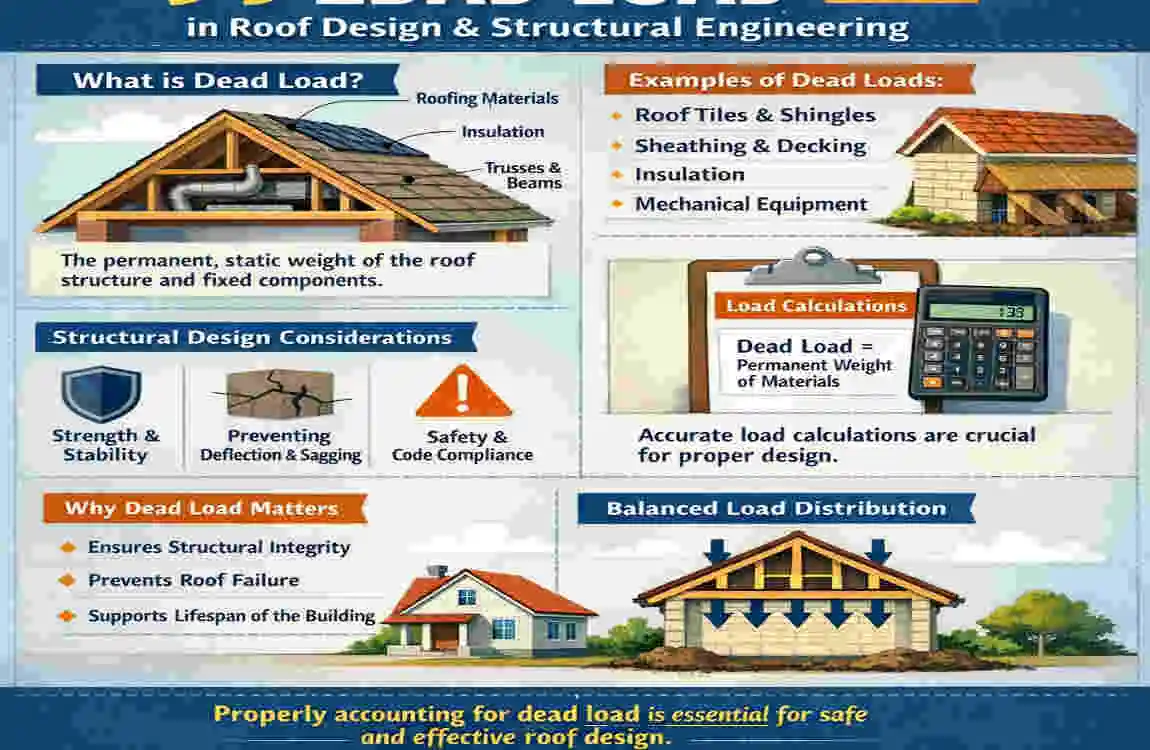
How Roof Shape Affects Structural Design
Roof shape changes how loads move through the structure. A pitched roof distributes weight differently from a flat roof. Gable roofs, hip roofs, and other forms each have their own support needs.
A well-designed roof shape helps spread loads more safely. That is why roof geometry matters just as much as material choice.
Rafters vs. Trusses
Rafters and trusses both support roofs, but they work differently.
Rafters are individual framing members that carry roof loads directly. Trusses are pre-engineered assemblies that spread loads through a connected framework.
Both can work well, but they must match the roof design and load requirements. A mismatch can lead to stress and poor performance.
Load Distribution
Roof loads don’t stay on the surface. It moves through the decking, into the framing, then down to walls, beams, and the foundation.
This path matters because if one part is weak, the whole system can be affected. A roof is only as strong as the structure below it.
When Should You Consult a Structural Professional?
You should get expert help when:
- Adding heavy roofing materials
- Installing rooftop equipment
- Modifying structural framing
- Seeing sagging or visible damage
- Not knowing the original design capacity
A structural professional can check the roof’s dead load, compare it with the safe capacity, and help you avoid costly mistakes.
FAQ About Dead Load on Roof
What is a dead load on roof?
It is the permanent weight the roof structure carries. This includes roofing materials, framing, insulation, ceiling layers, and any fixed equipment.
What is included in a roof’s dead load?
Roof dead load can include shingles or other roofing, decking, trusses or rafters, insulation, drywall, underlayment, and permanently attached items.
Is roof dead load the same as live load?
No. Dead load is permanent. Live load changes and may include workers, temporary materials, or snow depending on the situation and location.
How do you calculate dead load on a roof?
You estimate the weight of each permanent roof component and add them together. For real projects, a qualified professional should handle the full calculation.
Does replacing a roof increase dead load?
It can. If the new roofing material is heavier than the old one, the roof dead load oof will increase.
Can solar panels affect roof dead load?
Yes. Solar panels add permanent weight, so you should have the roof structure checked before installation.
How can I tell if my roof is overloaded?
Look for sagging, cracks, bowed members, sticking doors, or unusual movement. If you notice these signs, have a professional inspect it.
| Roof Component | Typical Dead Load | Structural Impact |
|---|---|---|
| Roofing shingles | 2–4 psf | Light load |
| Metal roofing | 1–3 psf | Very light |
| Roof tiles | 8–15 psf | Heavy load |
| Roof decking | 2–3 psf | Moderate |
| Insulation | 1–3 psf | Light |
| Ceiling materials | 2–5 psf | Moderate |
Related Posts