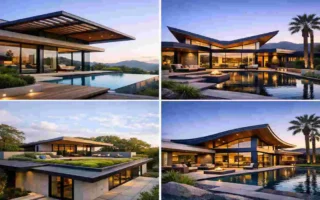
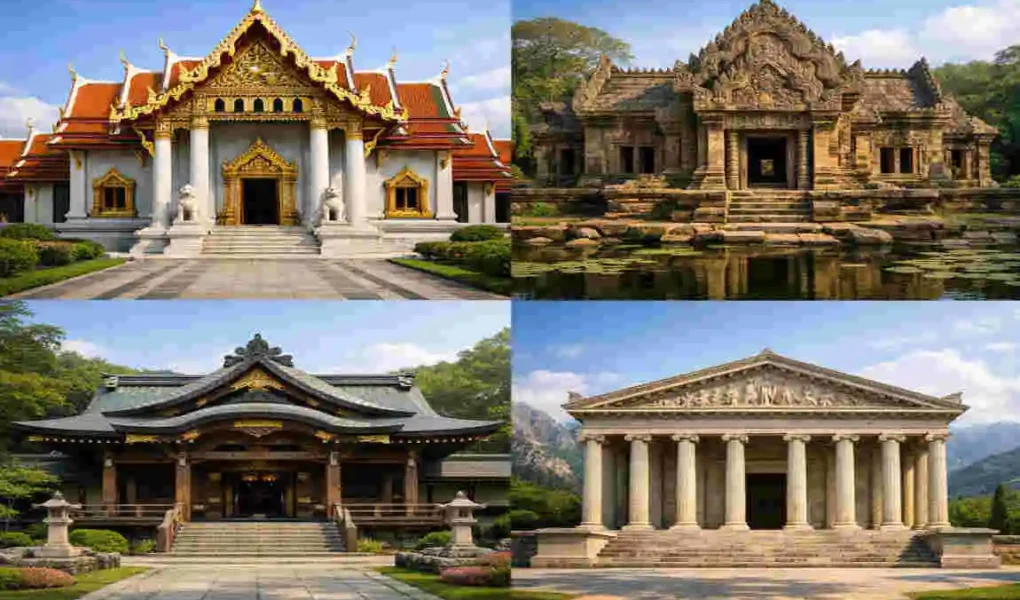
The temple gable roof design is a roof style that feels graceful, balanced, and deeply rooted in tradition. It takes inspiration from temple architecture, where the roof often plays a major role in the building’s beauty and meaning. These roofs usually have strong symmetry, steep slopes, and decorative gable ends that create a calm but powerful visual effect.
Today, many homeowners, designers, and builders still admire this style because it blends history, craftsmanship, and practical function. It works especially well when you want a roof that looks classic but still feels relevant today.
Key Features of a Temple Gable Roof Design
Steep Roof Slopes
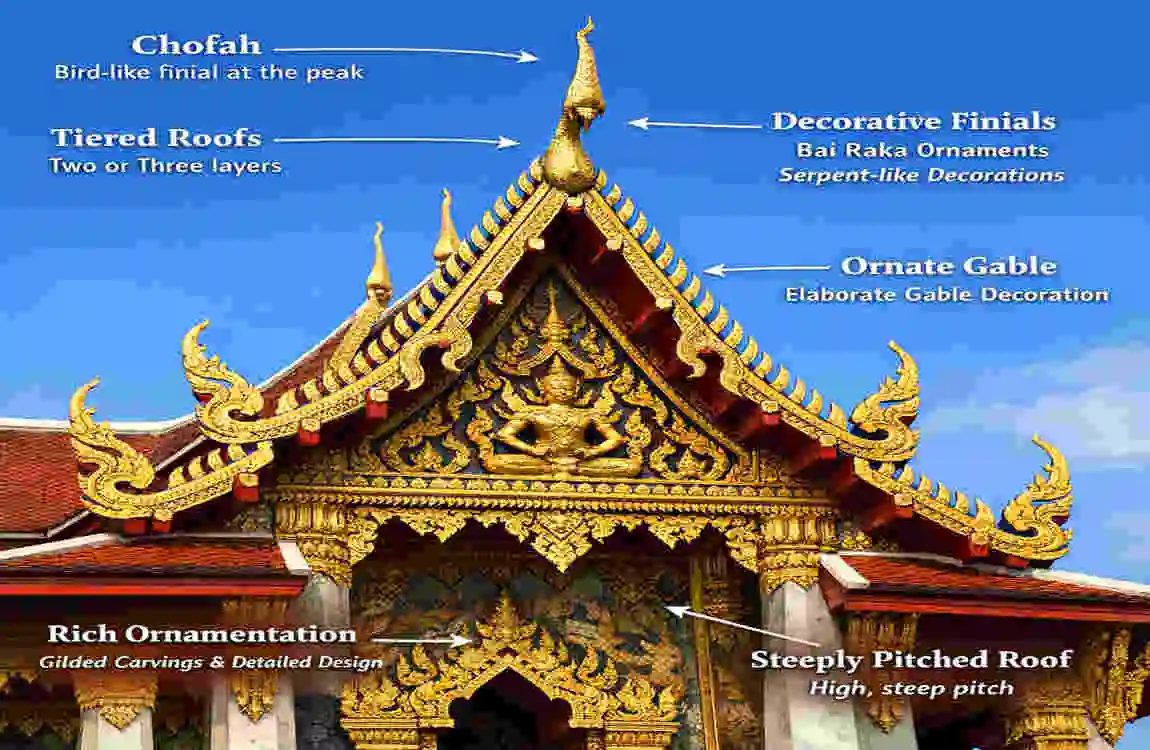
A steep slope is one of the most recognizable parts of this roof style. It helps rainwater and snow move off the roof quickly, which is useful in many climates.
But the steep angle also gives the building a stronger visual presence. It makes the roof feel taller, more dramatic, and more elegant.
Decorative Gable Ends
The gable end is the triangular part at the front or side of the roof. In temple-style design, this area often includes carvings, patterns, or ornamental woodwork.
These details can carry cultural meaning or add beauty. Either way, they help turn the roof into more than just a structural element.
Symmetrical Roof Structure
Symmetry is central to temple architecture. A balanced roof creates a sense of order and calm.
When the roof is centered and even, the whole building feels more stable and refined. This is one reason the temple gable roof design remains so attractive.
Traditional Roofing Materials
Traditional temple roofs often use materials that feel natural and strong.
Common choices include:
- Wood for framing and detailing
- Clay or ceramic tiles for a classic look
- Stone for strength and durability
- Metal for longer life and weather resistance
- Modern alternatives that copy the look of older materials
The material you choose changes both the appearance and performance of the roof.
Popular Temple Gable Roof Design Ideas
Classic Wooden Temple Roof
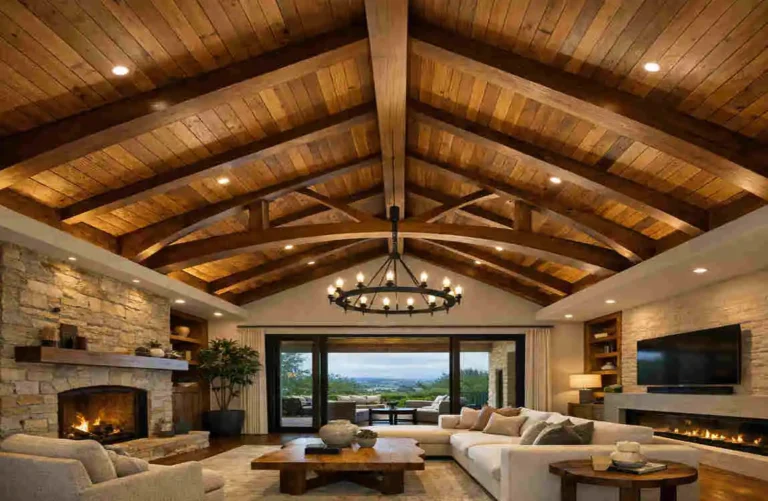
A classic wooden roof feels warm, natural, and deeply traditional. It is often used when the goal is to create a timeless look that feels connected to craftsmanship.
Wood can give the roof a rich texture and a more handcrafted feel. It works especially well for smaller structures, pavilions, or homes that want a strong traditional touch.
Multi-Tier Gable Roof
A multi-tier roof uses more than one roof level. This layered look adds depth and creates a more dramatic profile.
It is often chosen for larger buildings because it makes the structure feel more important and visually detailed. When designed well, the layered shape can also improve airflow and water drainage.
Minimalist Temple Gable Roof
Not every temple-inspired roof needs heavy decoration. A minimalist version uses clean lines, simple slopes, and a calm shape.
This style is useful for modern homes that want a subtle connection to tradition. It keeps the roof elegant without making it overly ornate.
Ornamental Gable Roof
An ornamental roof focuses on decorative detail. You can add carvings, trim, patterns, and cultural motifs to the gable ends or edges.
This style is ideal when you want the roof to become a major design statement. It works well in buildings where artistry and symbolism matter.
Modern Temple-Inspired Gable Roof
A modern version combines the classic roof shape with contemporary materials and construction methods. You may see metal panels, glass, or simplified framing used alongside traditional forms.
This is a smart choice for homes and commercial spaces that want a respectful nod to tradition while staying current.
Materials, Construction, and Structural Considerations
Choosing the Right Roofing Material
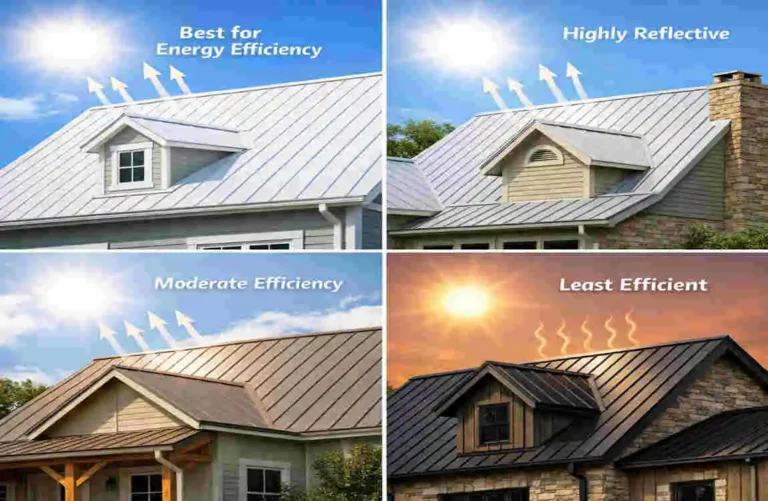
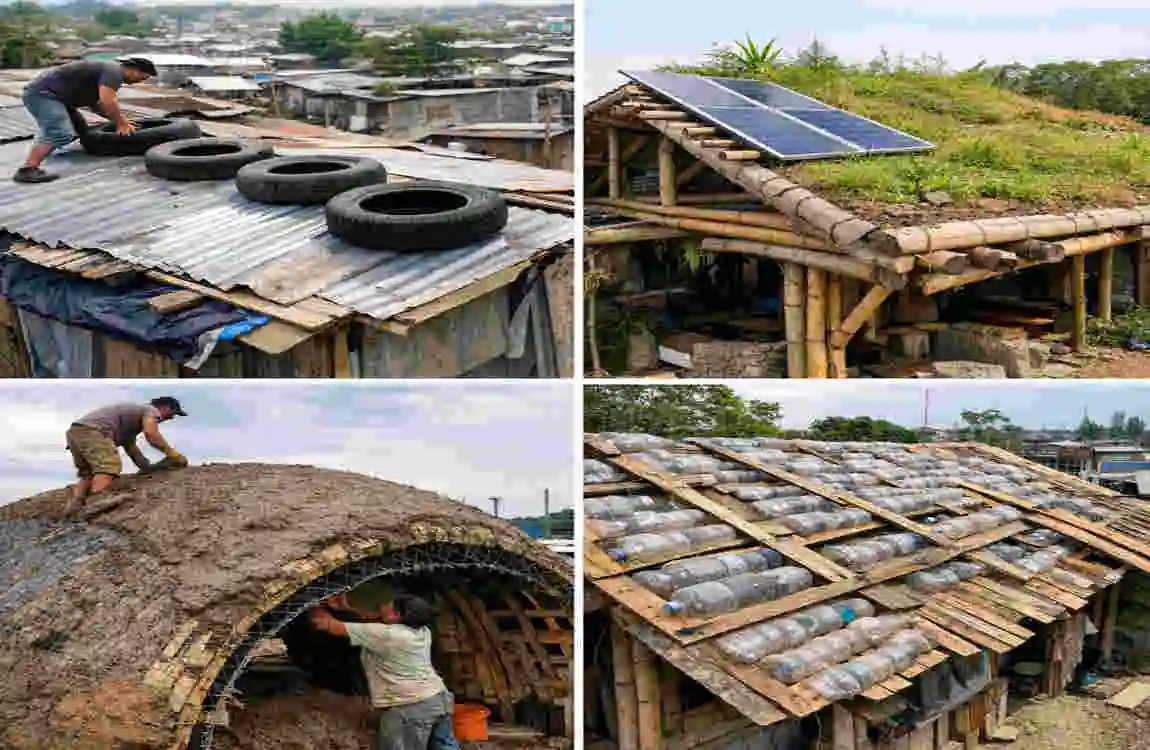
The right material depends on your climate, budget, and desired look. A roof in a rainy area needs strong drainage and durable coverage. A roof in a hot climate may need better heat control.
You should also think about maintenance. Some materials look beautiful but require more care over time. Others last longer but may look less traditional.
Roof Framing and Support
A temple-style gable roof still needs a strong frame underneath. The framing must support the slope, the weight of the roofing material, and any decorative details.
This is why good planning matters. A roof that looks simple on the outside may still need careful structural design behind the scenes.
Weather Protection
A roof has to do more than look nice. It must protect the building from rain, snow, wind, and heat.
Good weather protection usually includes:
- Proper rainwater drainage
- Strong support for wind resistance
- Enough slope for snow runoff
- Proper ventilation to reduce moisture buildup
Without these, the roof may suffer damage even if the design looks beautiful.
Maintenance Requirements
Temple-style roofs often need regular checking, especially if they include decorative features. Inspect roof tiles for cracks or shifts. Wood details may need treatment to resist weather damage.
Also check for leaks early. Small issues can become bigger repairs if left alone too long.
Temple Gable Roof Design in Modern Architecture
Traditional Meets Contemporary
One reason this roof style remains popular is its adaptability. Designers can preserve the temple shape while using modern materials and building methods.
This creates a structure that feels grounded in tradition while still meeting today’s needs. It shows how old ideas can remain useful in new settings.
Temple-Inspired Residential Architecture
In homes, a temple gable roof can make the house feel more elegant and distinctive. It works well for entryways, front facades, and main rooflines.
You do not need to copy a temple exactly. Even a simple roof shape with one or two traditional elements can create the right feeling.
Commercial and Cultural Buildings
This roof style is also used in community centers, museums, schools, and cultural spaces. It gives these buildings a sense of identity and respect.
For religious or educational buildings, the roof can help create a thoughtful and welcoming atmosphere. That is part of its lasting appeal.
Sustainable Design Possibilities
Temple-inspired roofs can also support sustainable design. A steep roof can help with natural drainage and airflow. Durable, local materials can lower long-term costs and reduce waste.
When designed carefully, this style can be both beautiful and environmentally practical.
How to Choose the Right Temple Gable Roof Design

Consider Building Size and Proportion
The roof should match the building’s size. A large, dramatic roof can overwhelm a small structure. A roof that is too small may look out of place on a bigger building.
Good proportions help the whole design feel natural and balanced.
Consider Climate and Location
Climate matters a great deal. In rainy areas, drainage is key. In snowy areas, slope becomes even more important. In hot climates, ventilation and heat control matter more.
Local building practices also matter. A design that works in one region may need adjustments in another.
Choose a Suitable Architectural Style
Your roof should match the building’s overall style. A traditional home may suit a more decorative roof. A modern building may work better with a cleaner and simpler version.
Common style choices include:
- Traditional for rich detail and cultural depth
- Minimalist for clean lines and simple beauty
- Ornamental for strong decorative impact
- Contemporary for modern forms with traditional influence
Estimate Construction and Maintenance Costs
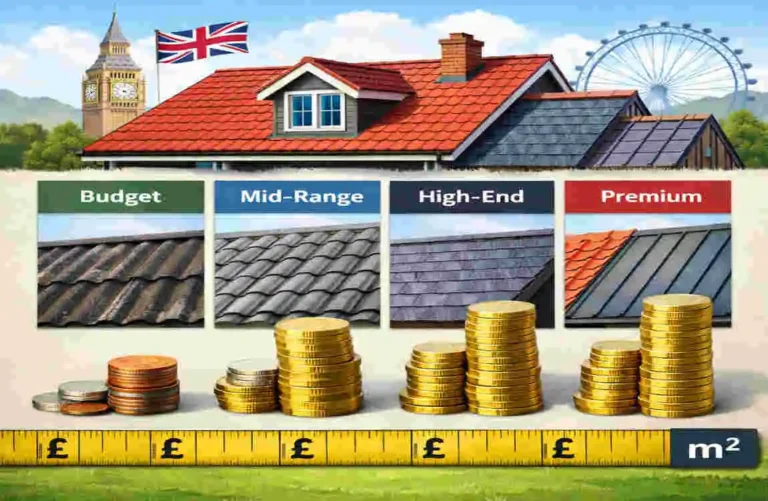
Before building, think about the full cost. Materials, labor, structural support, and decorative work all affect the price.
Some roof styles may be more affordable at first but cost more in maintenance over time. Others may cost more to build but are easier to maintain later.
Common Design Mistakes to Avoid
A few mistakes can weaken the final result:
- Poor roof proportions
- Weak drainage planning
- Too much decoration
- Ignoring structural needs
- Choosing the wrong materials for the climate
Avoiding these problems will help the roof look better and last longer.
FAQs About Temple Gable Roof Design
What is a temple gable roof design?
It is a roof style inspired by temple architecture, usually featuring symmetry, steep slopes, and decorative gable ends.
How does a temple gable roof differ from a standard gable roof?
A standard gable roof is often plain and practical. A temple-style version adds more visual detail, symbolism, and architectural character.
What materials are commonly used for temple-style gable roofs?
Common materials include wood, clay tiles, ceramic tiles, stone, metal, and modern weather-resistant materials.
Can a temple gable roof design be used on a modern house?
Yes, it can. Many modern homes use a simplified version of this style to add elegance and tradition without feeling old-fashioned.
Are temple gable roofs expensive to build?
They can be, depending on the material, size, and level of decoration. Simple versions are usually more affordable than highly detailed ones.
| Feature | Information |
|---|---|
| Roof Style | Traditional gable roof with two sloping sides |
| Main Inspiration | Classical and historic temple architecture |
| Roof Shape | Triangular gable with a strong central peak |
| Common Materials | Wood, clay tiles, stone, metal, and concrete |
| Key Design Element | Symmetrical rooflines and balanced proportions |
| Columns & Details | Decorative columns, beams, carvings, and ornamental trims |
| Best For | Temples, heritage buildings, cultural centers, and inspired homes |
Related Posts