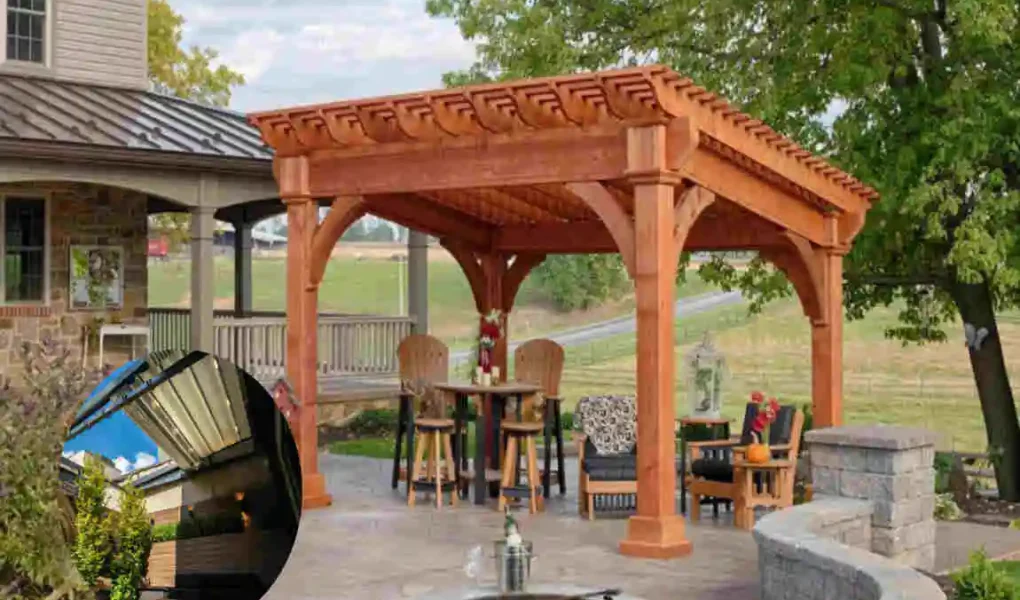
An open-roof backyard house is a simple, attractive way to bring more outdoor living into your home. Instead of fully enclosing the backyard, this design uses an open or partially open roof to let in sunlight, fresh air, and sky views.
It can be anything from a small covered patio with an open section to a beautifully designed outdoor room with seating, plants, lighting, and a kitchen. The best part is that you can adapt the idea to your space, lifestyle, climate, and budget.
Whether you have a compact backyard or a large garden, an open-roof design can create a comfortable place for relaxing, dining, entertaining, or enjoying nature.
What Is an Open Roof Backyard House?
Understanding the Open-Roof Concept
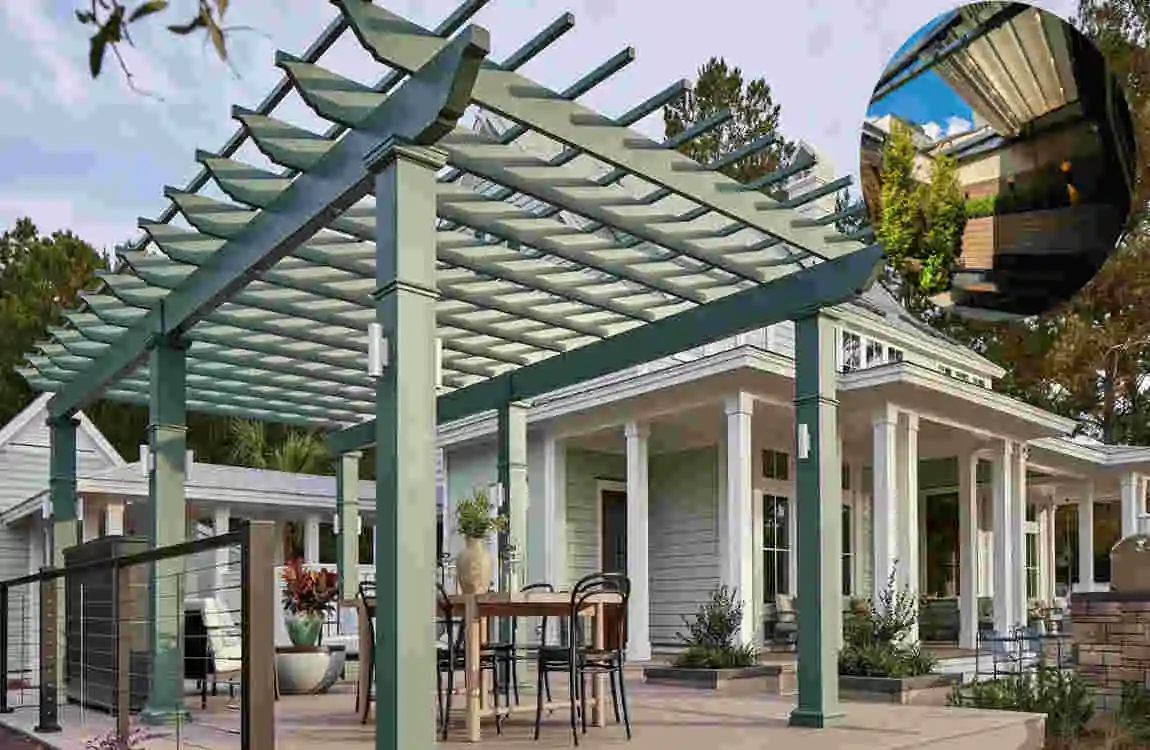
An open-roof backyard house is an outdoor structure with an exposed roof area or an open-top section. It creates a stronger connection between the house and the surrounding garden.
Some designs have completely open roofs, while others use pergolas, beams, retractable covers, or partially covered sections. This gives homeowners flexibility when dealing with sunlight and changing weather.
The concept is especially useful when you want an outdoor room without making the backyard feel like another enclosed part of the house.
Open Roof vs. Traditional Backyard Structures
Traditional backyard structures often have fully covered roofs and enclosed walls. An open-roof design feels lighter and more connected to nature.
However, planning remains important. Consider rainwater drainage, wind, privacy, sunlight, ventilation, and local weather conditions before construction.
A well-designed structure should provide enough protection while maintaining an open-air feel.
Popular Open Roof Backyard House Ideas
Modern Open Roof Patio
A modern open-roof patio can create a clean and stylish outdoor living room. Use simple furniture, large floor tiles, neutral finishes, and carefully placed plants.
Add comfortable chairs or a sofa around a small table. String lights or recessed outdoor lighting can make the space inviting in the evening.
Backyard Pergola With an Open Roof
A pergola is one of the easiest ways to create an open-roof feeling. Wooden or metal beams provide structure while leaving sections open to the sky.
You can grow climbing plants around the structure for additional shade and privacy. A pergola also works well over an outdoor dining table or lounge area.
Outdoor Kitchen and Dining Area
If you enjoy entertaining, consider combining an open roof with an outdoor kitchen and dining space.
A compact kitchen can include a counter, storage, sink, and cooking area. Place a dining table nearby so family members can eat while enjoying fresh air.
Plan electrical and plumbing work properly, especially where water and outdoor appliances are involved.
Open Roof Garden Room
Turn part of the backyard into a peaceful garden room. Use natural stone, timber, plants, and comfortable seating to create a relaxing atmosphere.
This design works particularly well for reading, morning coffee, meditation, or quiet conversations.
Small Backyard Lounge
You do not need a large yard to create an open-roof living area. A small seating arrangement, compact table, vertical plants, and suitable flooring can transform a limited space.
For a small backyard, choose furniture with a simple profile and avoid filling every corner. Keeping the floor visually open can make the area feel larger.
Poolside Open Roof House
An open-roof structure beside a pool can offer a convenient place to relax between swims.
Add weather-resistant lounge chairs, a small dining table, outdoor lighting, and greenery. Stone or textured tiles can provide a practical surface around the pool area.
How to Design an Open Roof Backyard House
Choosing the Right Layout
Start by deciding how you want to use the space. Do you want a dining area, lounge, kitchen, garden, or combination of several functions?
Create separate zones without making the backyard feel crowded. For example, a dining table can sit closer to the kitchen while lounge furniture faces the garden.
Good circulation is also important. Leave comfortable walking paths between furniture and entrances.
Selecting Durable Flooring
Outdoor flooring needs to handle sunlight, moisture, dirt, and regular use. Popular choices include stone, concrete, outdoor tiles, brick, and composite decking.
Choose a surface that grips well when wet and is easy to clean. The right flooring can also establish the visual style of the entire backyard.
Using Natural Materials
Natural materials can make an open-roof space feel warmer and more connected to the garden.
Wood creates a cosy look, stone adds strong architectural character, and plants soften hard surfaces. Combining two or three materials often creates more visual interest than using too many finishes.
Adding Comfortable Outdoor Furniture
Choose furniture designed specifically for outdoor conditions. Look for materials and fabrics that can handle moisture and sunlight.
A comfortable sofa, chairs, cushions, and a small table can make the space feel like an extension of your indoor living room.
Creating Privacy
An open roof does not mean the entire backyard needs to be exposed.
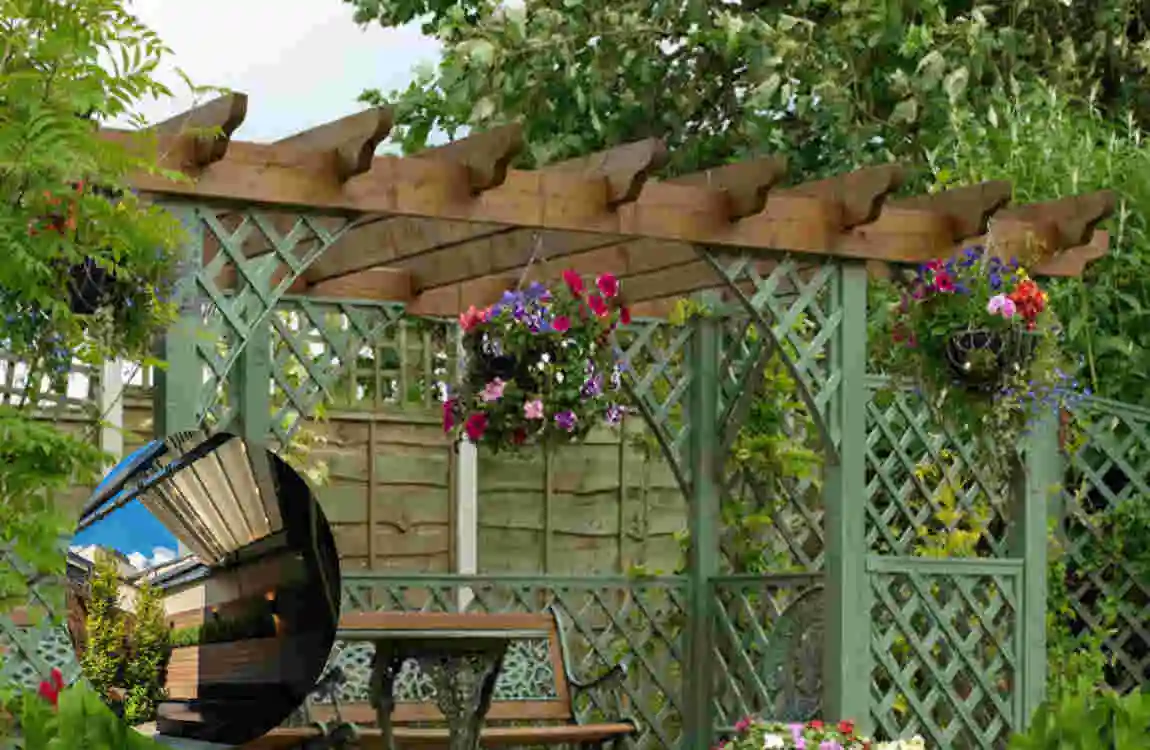
Use fences, plants, screens, trellises, curtains, or vertical gardens to create privacy around the sides. Tall plants can provide a natural barrier while adding beauty.
For a small yard, vertical landscaping is particularly useful because it saves floor space.
Open Roof Backyard House Materials and Features
Wood and Composite Materials
Wood provides a warm and natural appearance. It works well with both traditional and contemporary designs but may require regular maintenance.
Composite materials can provide a similar appearance while generally requiring less maintenance. They suit homeowners who want a modern outdoor finish without frequent refinishing.
Concrete and Stone
Concrete offers flexibility and can create a simple contemporary appearance. It also works well for patios, steps, counters, and other structural surfaces.
Stone provides a natural and premium appearance. It works particularly well in garden settings and larger outdoor living spaces.
Metal Structures
Metal is useful for pergolas and modern outdoor structures because it can create a slim, clean framework.
Steel and aluminium structures can work well in minimalist designs. Proper finishes are important, particularly in areas exposed to moisture.
Glass and Retractable Elements
Glass can be used around selected areas without completely blocking natural light. Retractable roof systems or fabric covers can also provide flexibility when the weather changes.
These features let you enjoy an open atmosphere while still having the option of added protection.
Weather-Resistant Finishes
Select outdoor materials with local weather in mind. Finishes should resist moisture, sunlight, temperature changes, and everyday wear.
MaterialMain BenefitMaintenanceBest For
Wood Warm natural look Medium Traditional and modern spaces
Composite Low maintenance Low Contemporary backyards
Stone Durable appearance Low–Medium Luxury outdoor areas
Metal Strong and modern Low Minimalist designs
Make an Open Roof Backyard House Comfortable Year-Round
Shade and Sun Protection
An open roof provides sunlight, but too much direct sun can make the space uncomfortable.
Pergolas, shade sails, retractable covers, outdoor curtains, and strategically placed trees can provide relief. Consider where the sun moves during the day before positioning your seating.
Outdoor Lighting
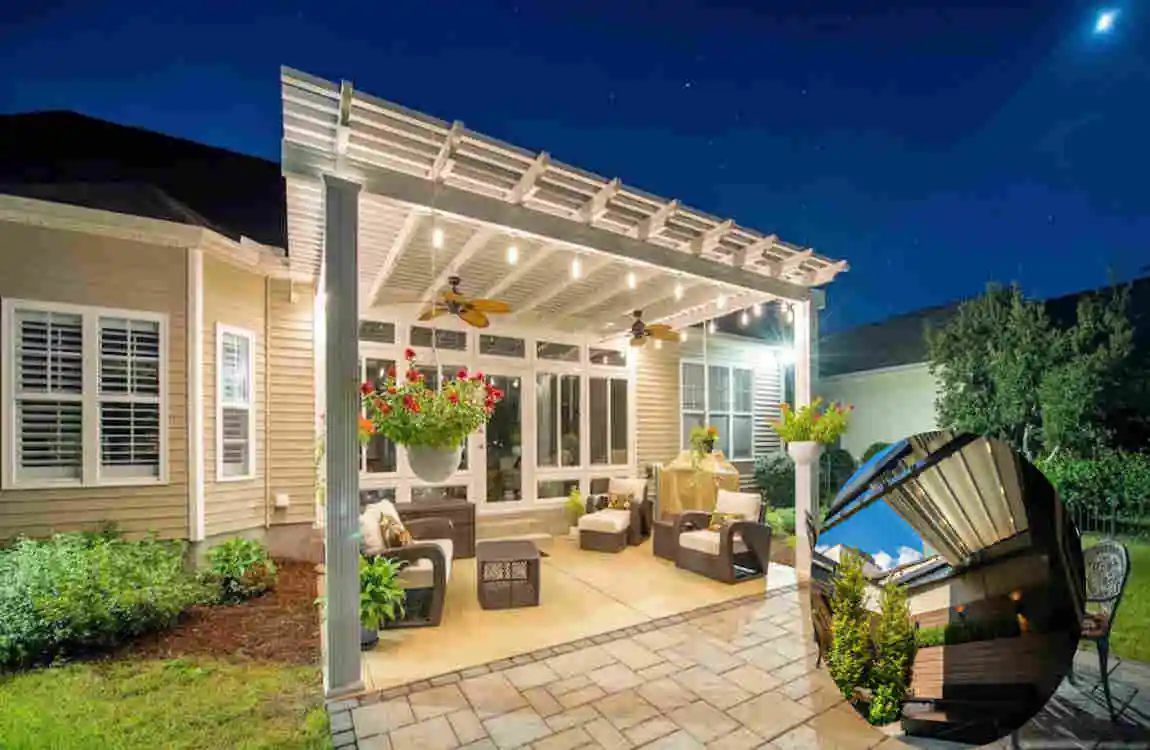
Lighting can make an open backyard usable after sunset. Wall lights, pathway lights, lanterns, pendant fixtures, and subtle garden lighting can create a welcoming atmosphere.
Use brighter lighting where you cook or dine, and softer lighting around seating areas.
Heating and Cooling
Outdoor fans can improve airflow in warm weather. In cooler seasons, suitable outdoor heating systems can make the space more comfortable.
Furniture placement also matters. Keep seating where natural airflow can reach it while providing some protection from strong winds.
Rain and Drainage Solutions
Rain is one of the biggest considerations for an open roof design.
The floor should have proper drainage so water doesn’t collect around furniture or structural areas. Gutters, channels, drains, and partially covered sections can help manage rainfall.
If your region experiences heavy seasonal rain, consider a retractable roof or covered section for greater flexibility.
Weather-Resistant Furniture
Choose furniture made for outdoor use. Store cushions and lightweight accessories when severe weather is expected.
Regular cleaning and proper protection can significantly extend outdoor furniture’s life.
Benefits, Costs, and Maintenance
Benefits of an Open Roof Backyard House
An open-roof design can offer several practical advantages.
It can create a stronger connection with nature, increase usable outdoor space, and introduce natural light and ventilation.
It can also become a dedicated place for family gatherings, outdoor meals, weekend relaxation, or entertaining guests.
Another benefit is design flexibility. You can begin with a simple patio and add furniture, plants, lighting, or other features over time.
Cost Factors
The total cost depends heavily on the design and materials. A basic open patio will generally require less investment than a large outdoor room with a kitchen, plumbing, lighting, and premium finishes.
Important cost factors include:
- Overall size
- Structural design
- Flooring
- Roofing or retractable systems
- Furniture
- Landscaping
- Electrical work
- Plumbing
- Outdoor kitchen features
Rather than focusing only on the initial construction cost, consider maintenance and long-term durability as well.
Maintenance Tips
A simple maintenance routine can keep the backyard looking attractive.
Clean flooring regularly and remove leaves or dirt from drainage areas. Check beams, posts, fasteners, and other structural components for signs of damage.
Keep plants trimmed so they do not interfere with drainage or furniture. Clean and protect outdoor fabrics according to their material.
Open Roof Backyard House Design Tips for Different Homes
Ideas for Small Backyards
Small spaces benefit from simple layouts. Use a compact sofa, folding dining furniture, wall-mounted lighting, and vertical greenery.
Light-colored surfaces can help create an open visual effect. Avoid oversized furniture that blocks walking paths.
A small pergola over a seating area can add structure without taking up too much space.
Designs for Large Backyards
Large backyards allow you to create several outdoor zones.
You could combine a lounge, dining area, outdoor kitchen, garden, and fire or relaxation area. Use landscaping to connect these spaces naturally.
Even a large backyard should feel organised. Repeating materials and consistent design elements can make separate zones feel like part of one outdoor environment.
Budget-Friendly Ideas
You don’t need an expensive structure to enjoy an open-roofopen-roof backyard.
Start with a basic patio, comfortable furniture, simple lighting, and a few plants. You can add a pergola or shade structure later.
Repurposing suitable outdoor furniture and using affordable landscaping can also reduce costs while keeping the space attractive.
Luxury Outdoor Living Designs
Luxury designs can include a fully equipped outdoor kitchen, premium stone flooring, custom furniture, architectural lighting, landscaping, water features, and flexible roof systems.
The key is not simply adding more features. Each feature should serve a purpose and work naturally with the overall design.
Sustainable Backyard Ideas
An open-roof backyard house can also support environmentally conscious design.
Choose durable materials that require less frequent replacement. Native or climate-appropriate plants can reduce maintenance and water requirements.
Consider efficient outdoor lighting and designs that allow rainwater to move naturally through appropriate drainage systems.
Frequently Asked Questions
What is an open roof backyard house?
An open roof backyard house is an outdoor living structure with an exposed or partially open roof. It can include seating, dining, landscaping, lighting, or other features while staying connected to the open sky.
Is an open-roof backyard house suitable for small spaces?
Yes. A small pergola, compact patio, or simple lounge can work well in a limited backyard. Using vertical plants and compact furniture can make the area feel more spacious.
What materials are best for an open roof backyard house?
Wood, composite, stone, concrete, and metal are common choices. The best option depends on your climate, budget, maintenance preferences, and desired appearance.
How can I protect an open roof backyard from rain?
Consider proper drainage, gutters, retractable covers, pergolas, and partially covered sections. The right solution depends on rainfall and the structure’s design.
How much does an open roof backyard house cost?
There is no single price because costs vary by size, materials, labour, landscaping, electrical work, plumbing, and additional features. A basic patio will cost considerably less than a fully equipped outdoor living room.
Can an open roof backyard house be used throughout the year?
Yes, with thoughtful planning. Shade, lighting, outdoor heating, weather-resistant furniture, drainage, and retractable coverings can make the area more useful across different seasons.
| Idea | Key Feature | Best For |
|---|---|---|
| Open Patio House | Wide roofless patio with seating | Relaxing and entertaining |
| Pergola Backyard | Partial shade with an open roof design | Stylish outdoor living |
| Outdoor Kitchen | Grill, counter, and dining space | Family gatherings |
| Garden Lounge | Comfortable seating surrounded by plants | Peaceful relaxation |
| Poolside House | Open area connected to a pool | Summer entertainment |
| Fire Pit Area | Central fire pit with outdoor chairs | Evening gatherings |
| Glass-Wall Extension | Indoor space opens directly to the backyard | Modern homes |
| Rooftop-Style Backyard | Open-air deck with modern furniture | Contemporary design |
Related Posts